A 1980s bathroom, rebuilt
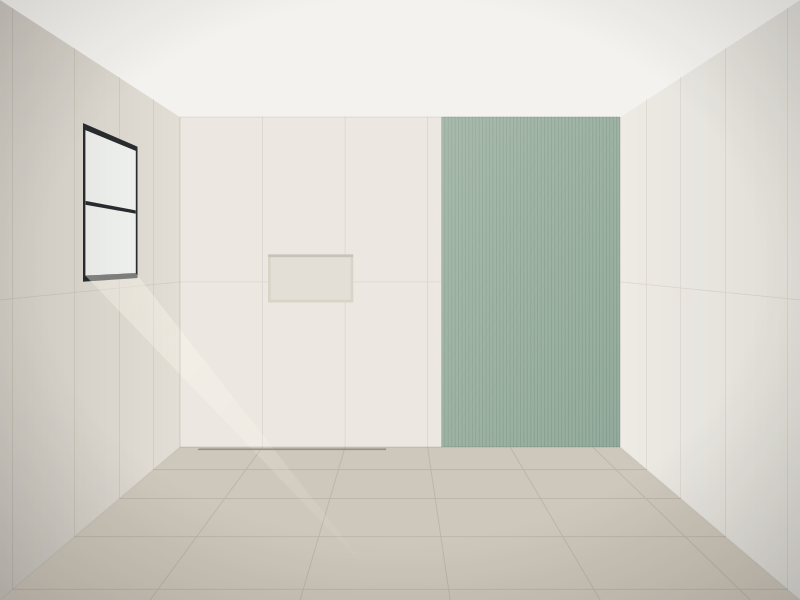
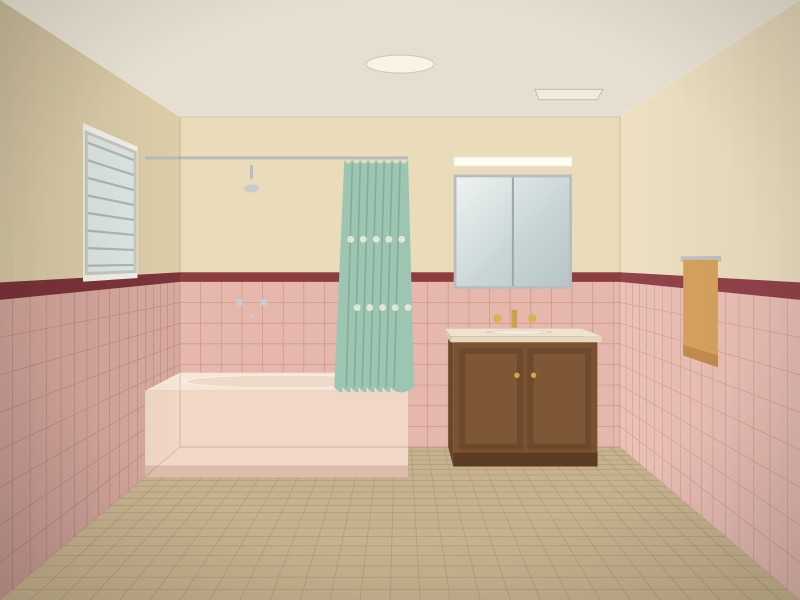
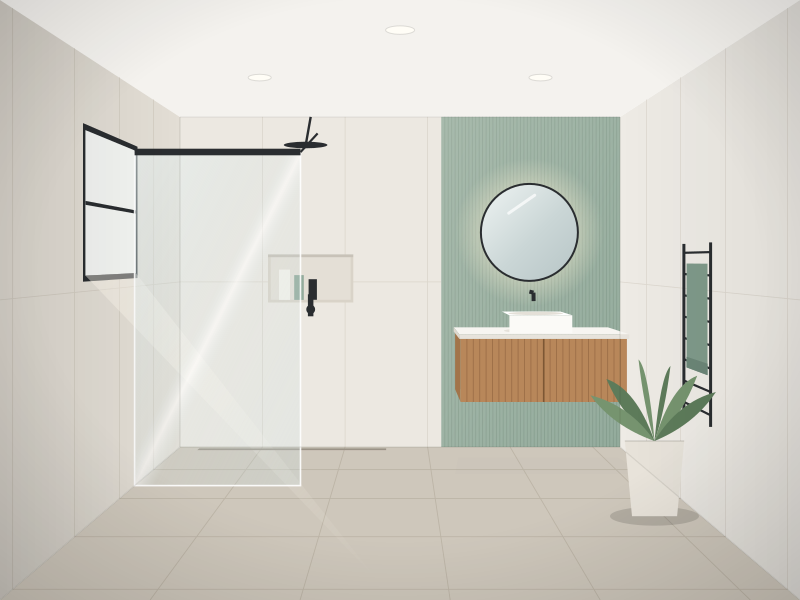
A peach-tiled bathroom with a shower over the bath becomes a walk-in shower, tiles to the ceiling and a floating timber vanity.
- Strip-out to the frame
- Wedi waterproofing
- Tiles to the ceiling
- Walk-in shower
Before and after
Drag the handle on any picture to compare. Each one shows the kind of change a Gympie Carpentry job makes, from a tired bathroom to a deck you will actually use.
These are drawn illustrations of typical jobs. Photos of Gympie Carpentry’s own finished work will take their place.
A peach-tiled bathroom with a shower over the bath becomes a walk-in shower, tiles to the ceiling and a floating timber vanity.
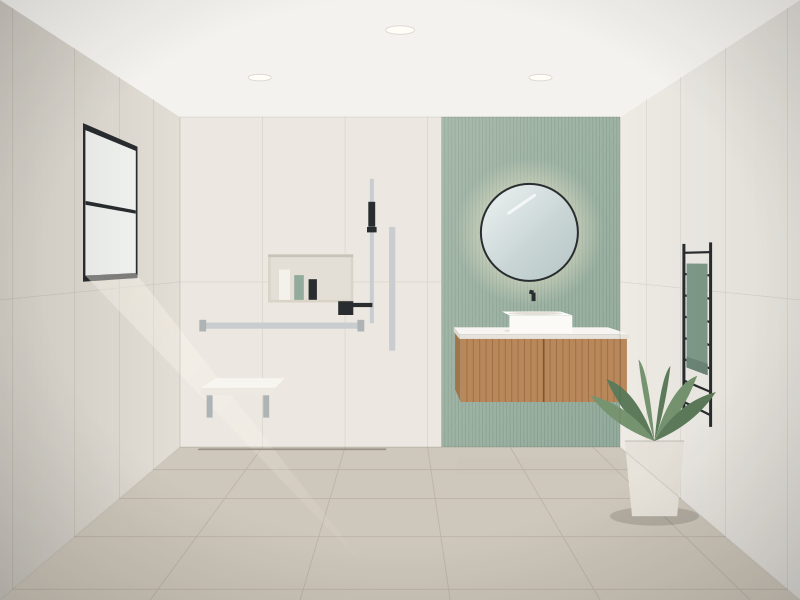
The high-sided bath goes, and a level-entry shower with grab rails, a fold-down seat and a hand shower on a rail takes its place.
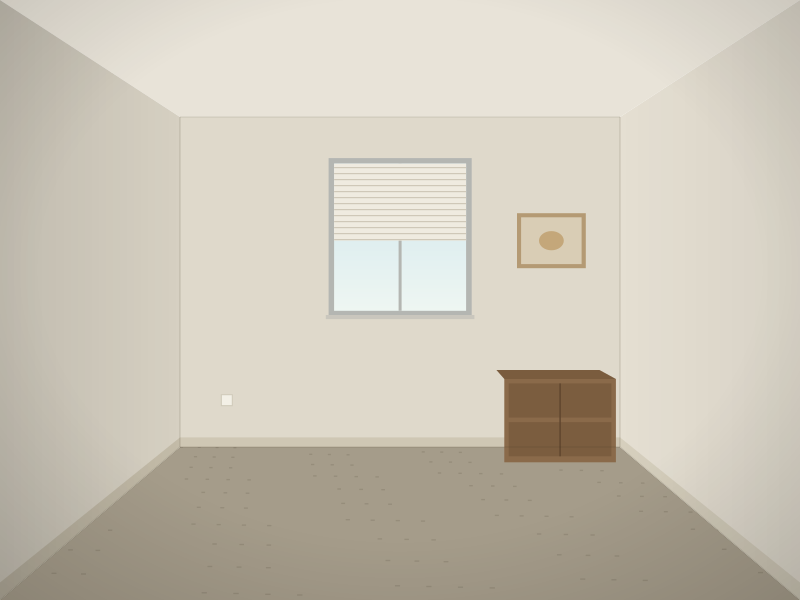
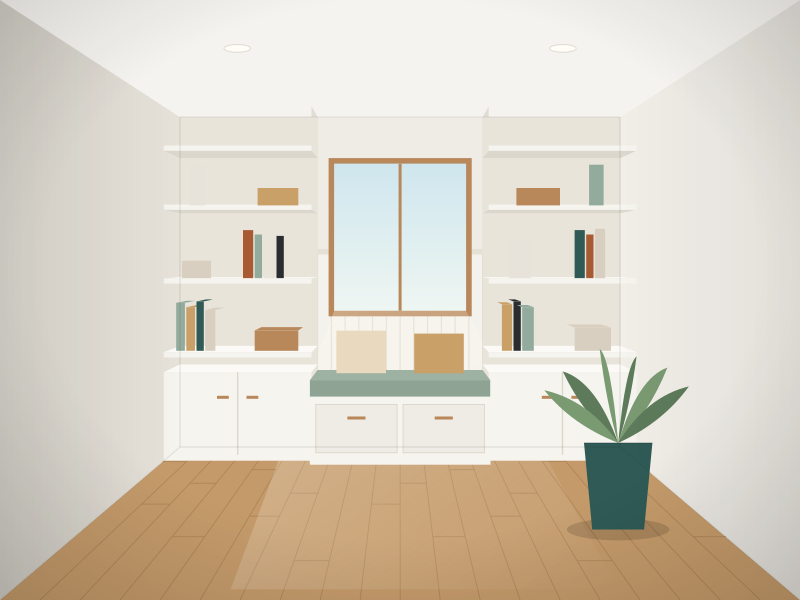
A plain wall with an old aluminium window gets built-in bookcases, a window seat, VJ panelling and timber floors.
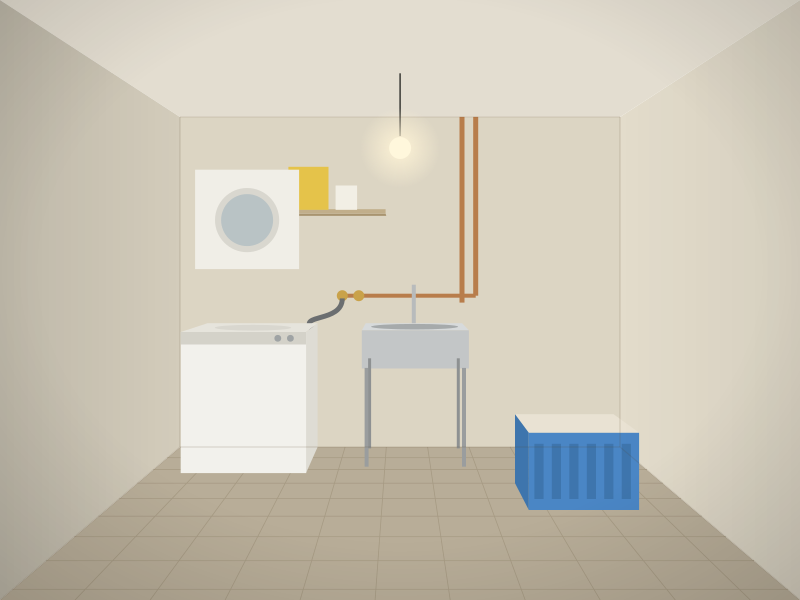
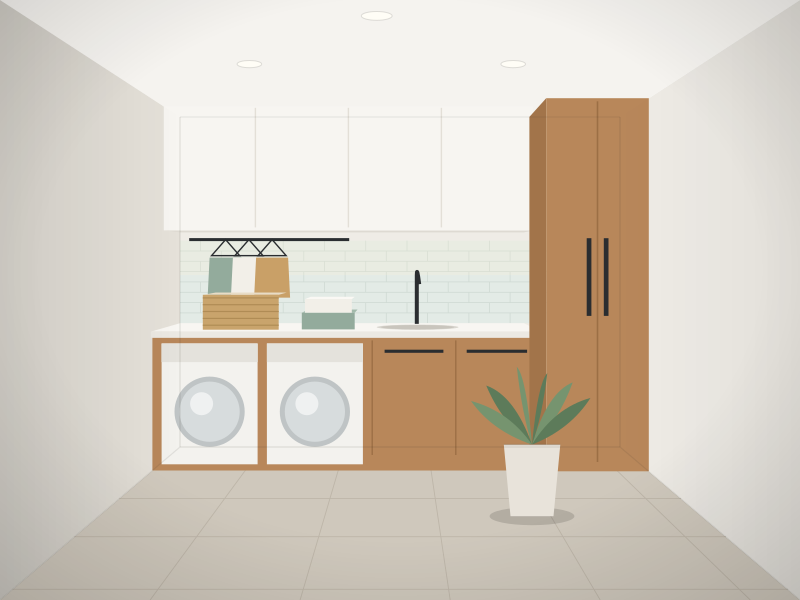
Old cupboards out, new cabinetry, bench space and storage up high.
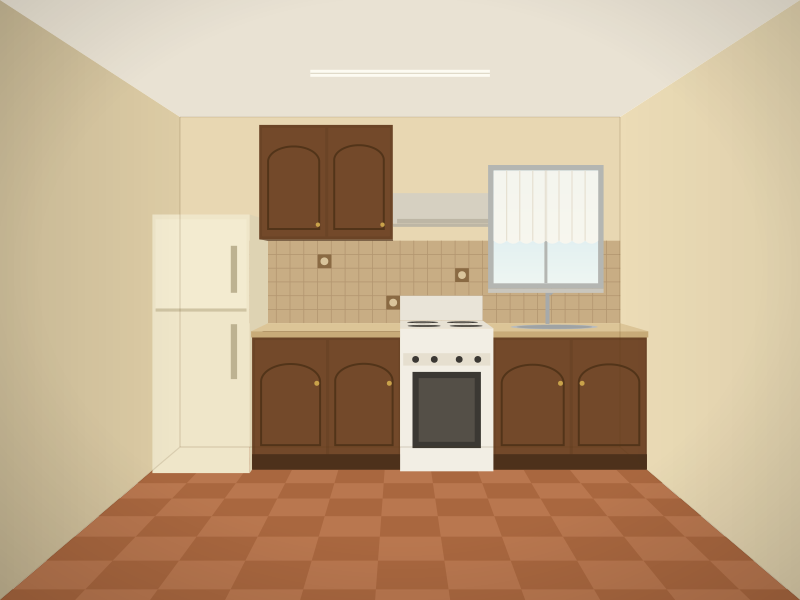
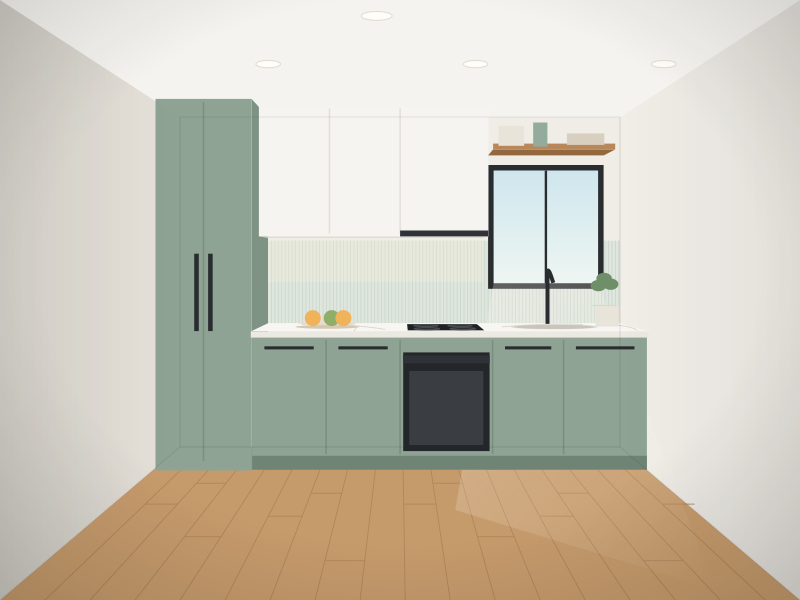
New cabinetry and benchtops as part of a wider renovation, without moving the plumbing.
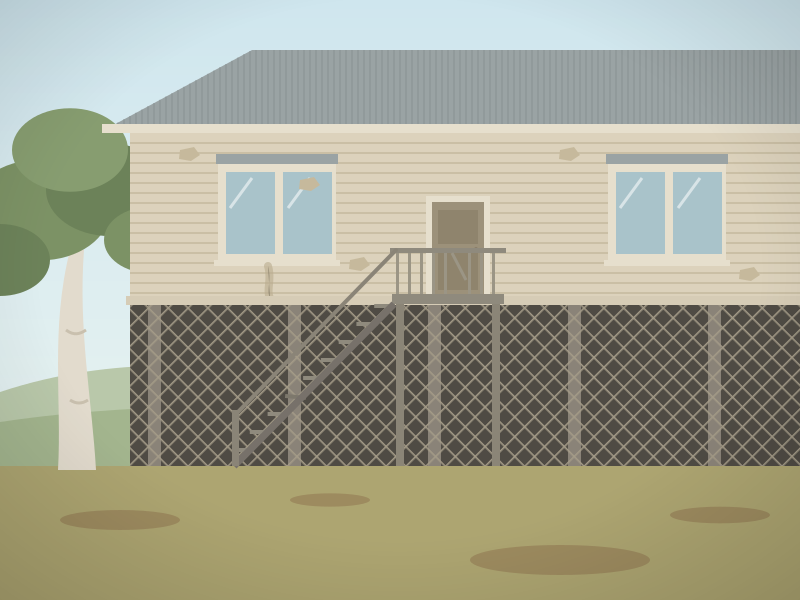
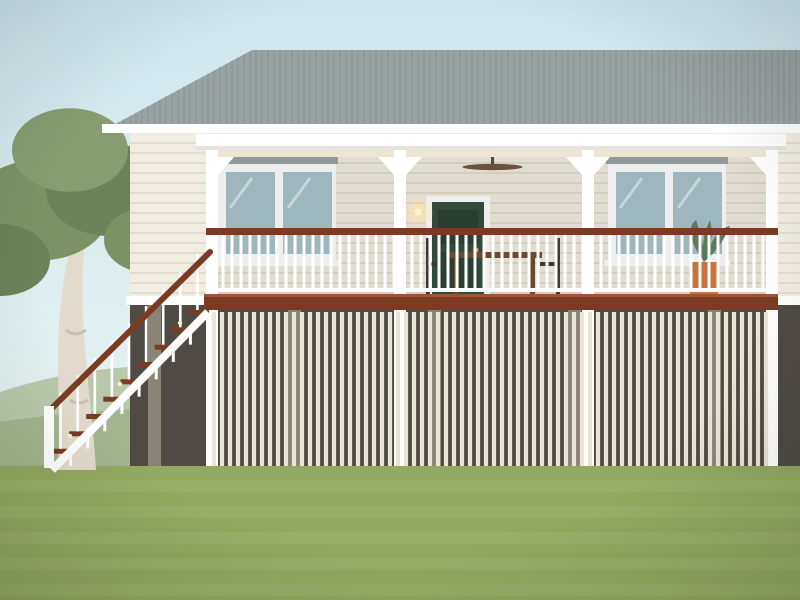
A small, steep landing becomes a hardwood deck across the back of the house, with a roof, balustrade and a wide stair.
Your job next?
The price guide uses Gympie Carpentry’s own published prices for bathrooms and decks.